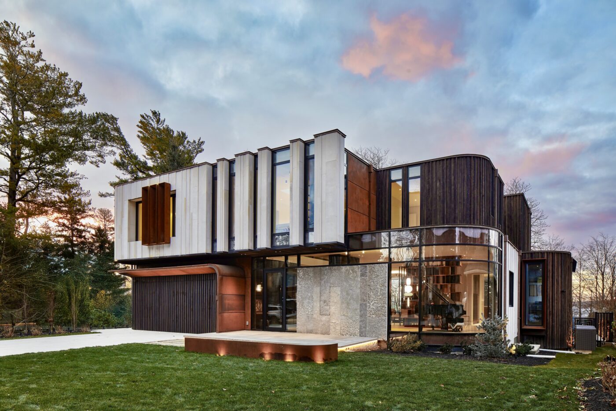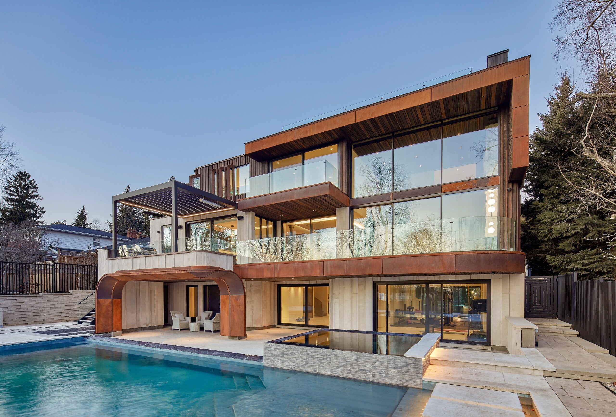
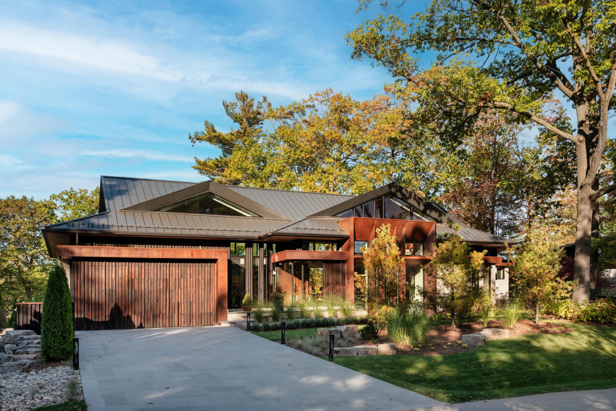
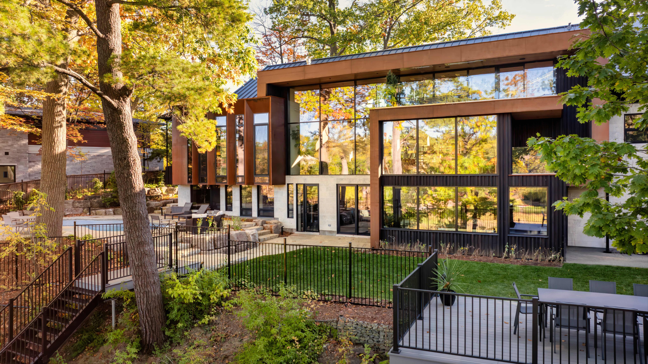
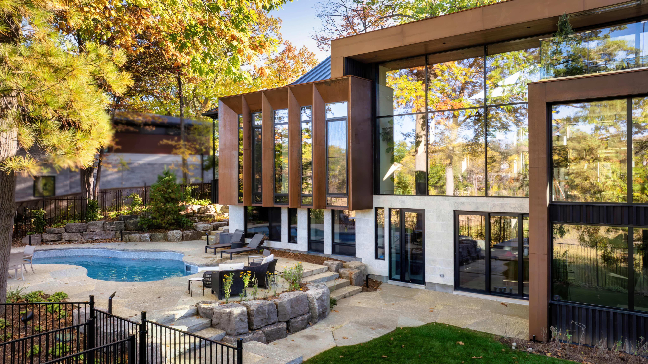
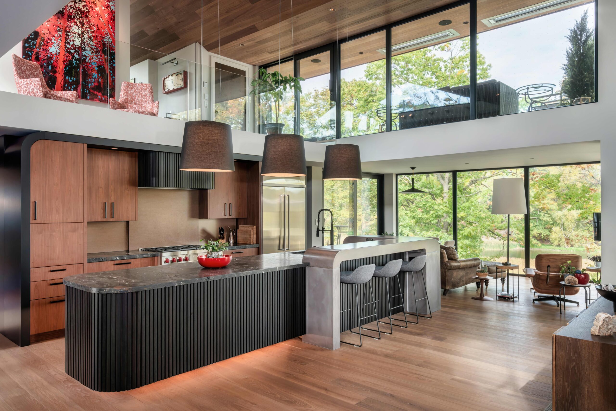
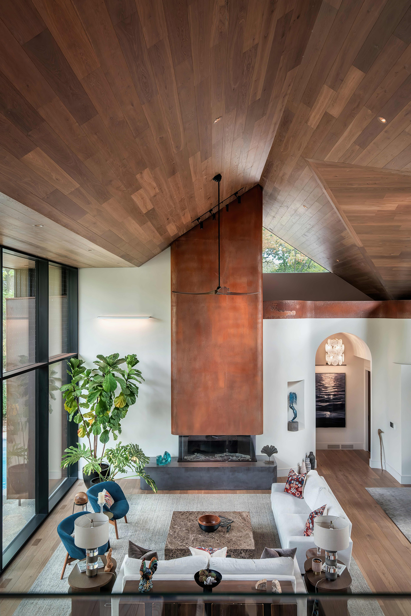
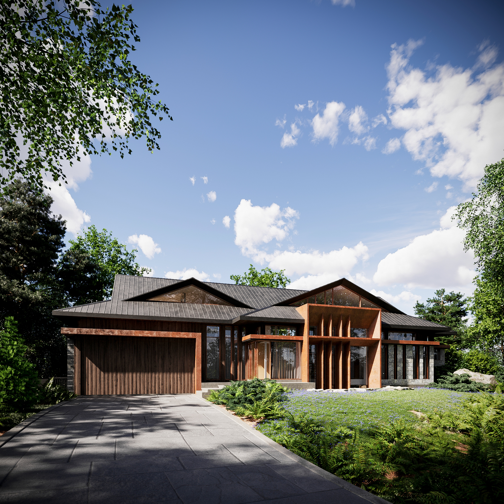
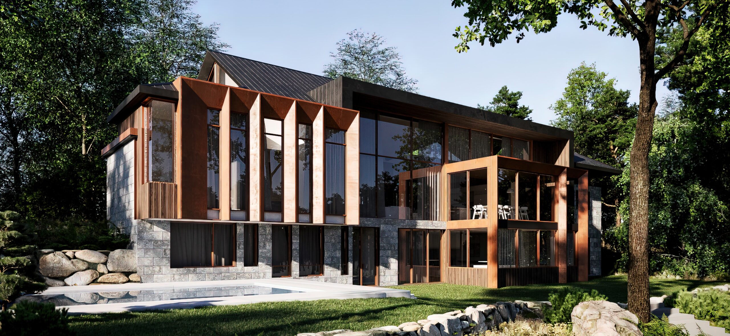
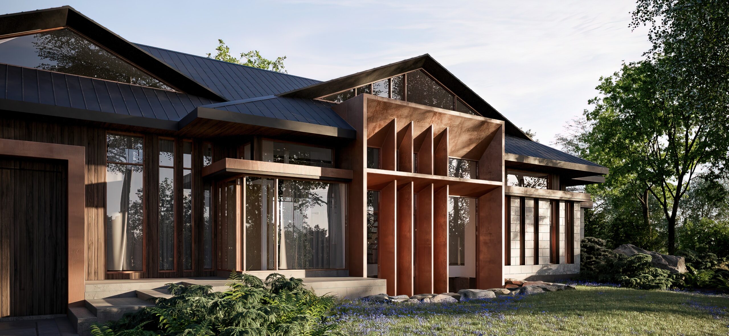
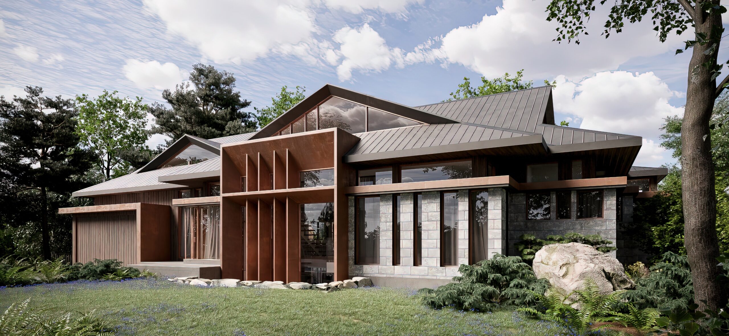
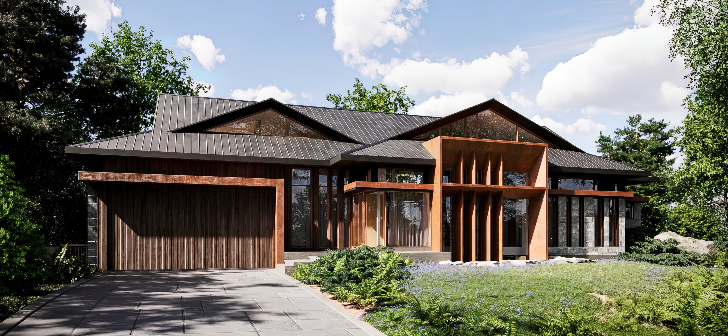
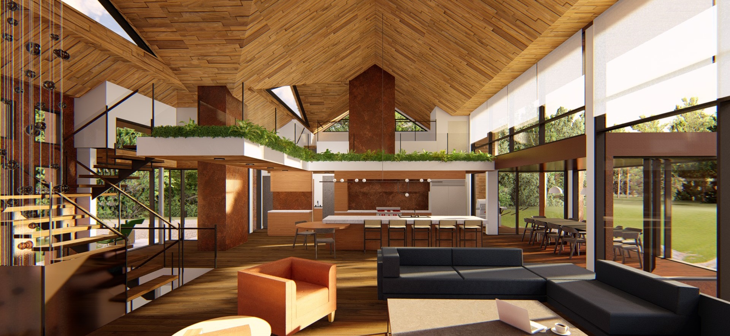
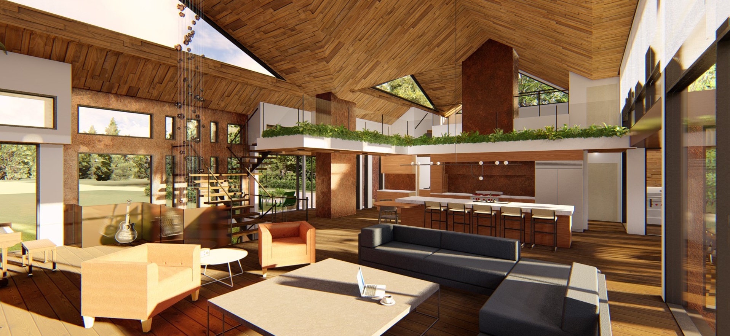
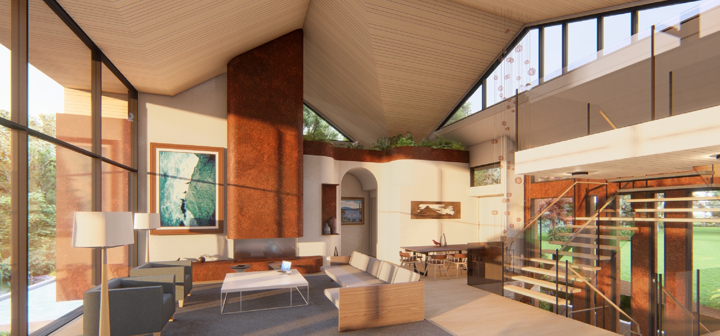
Overlooking a riverbank, Riverside Residence brings natural light and the surrounding landscape into the home through expansive walls of glass. Floor-to-ceiling windows frame views of the river and trees, connecting the interior to its setting.
In the living space, a custom one-piece Corten steel fireplace stands beneath a Northern Wide Plank hardwood ceiling. The pairing creates a warm, dramatic focal point alongside the river-facing glazing.
Project credits
Architectural design: BLDG Workshop
Custom build: Easton Homes
Interior design: Mary McLorn Valle
Photography: @craft_photo_video